
 Listed by MLSlistings Inc. / Listed By: Suzanne Freeze-Manning, Coldwell Banker Realty - Contact: 408-623-5599
 223 William Manly Street 5 San Jose, CA 95136
Active (61 Days)
$998,000 (USD)
OPEN HOUSE TIMES
-
OPENSat, Sep 121:30 pm - 4:30 pm
-
OPENSun, Sep 131:30 pm - 4:30 pm

Description
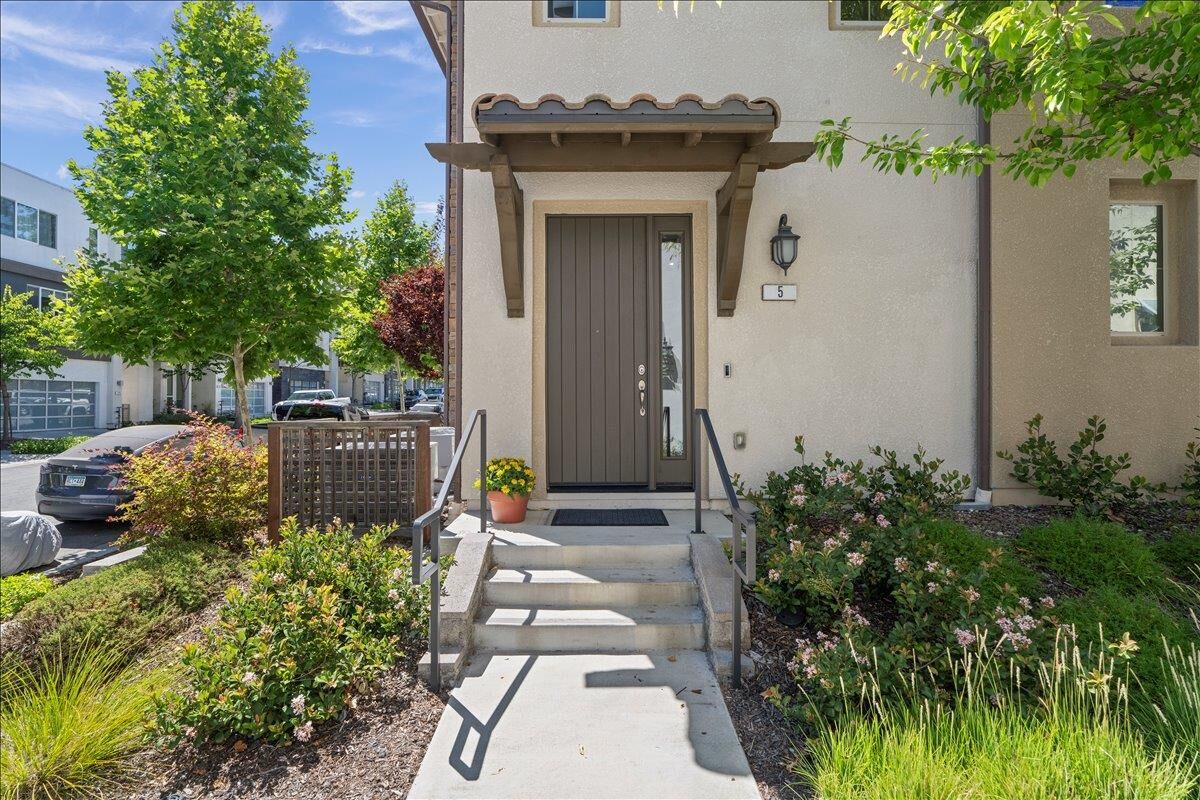
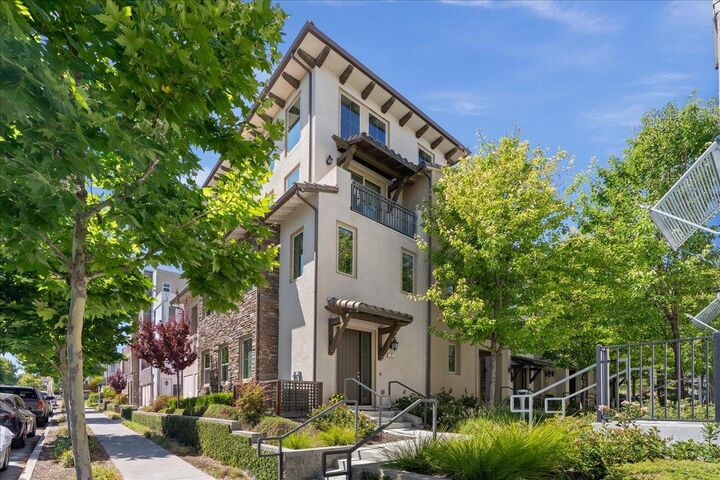
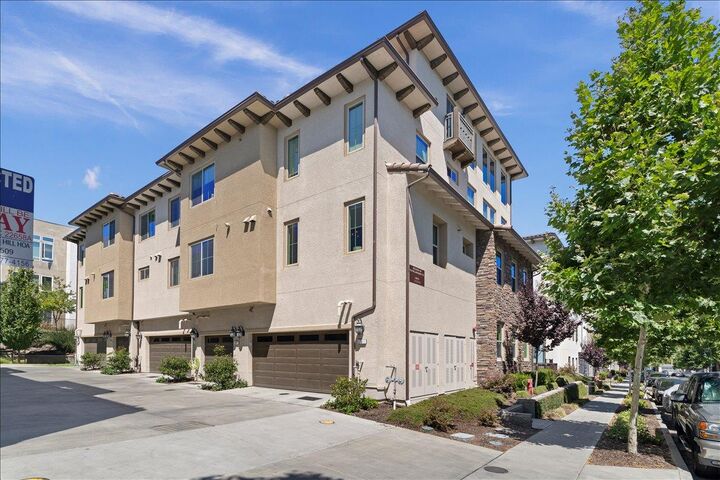
Beautifully upgraded 3BD/3BA end unit with no shared walls below and no detail overlooked. Ground-floor bedroom and full bath offer flexible space for guests, in-laws, or a home office. Upstairs, the open-concept main level features luxury vinyl plank flooring and recessed lighting throughout. The kitchen impresses with shaker cabinetry in a painted finish, Caesarstone counters, custom herringbone backsplash, Kohler farmhouse sink with Moen Arbor faucet, gas cooktop, and high-end appliances. Designer lighting sets the tone over the kitchen and dining area, opening to a private balcony for easy indoor-outdoor living. Custom touches throughout: Hunter Douglas PowerView motorized shades, built-in storage bench, grasscloth accent wall, primary suite barn door, and guest room shiplap. The primary suite offers a spa-style bath, dual vanities, and a fully custom closet system. Smart upgrades include a smart thermostat, tankless water heater, water softener, EV charging prewire, and an attached two-car garage. Minutes to William Manly Park, the Grand Staircase, walking trails, Hwy 87/101, Costco, Safeway, Target, and major Silicon Valley employers. Move-in ready!
MLS #:
ML82053797
ML82053797
Lot Size
903 SQFT
903 SQFT
Type
Condo
Condo
Year Built
2017
2017
Views
Neighborhood
Neighborhood
School District
457
457
County
Santa Clara County
Santa Clara County
Listed By
Suzanne Freeze-Manning, DRE #01347405 CA, Coldwell Banker Realty, Contact: 408-623-5599
Source
MLSlistings Inc.
Last checked Sep 10 2026 at 1:27 AM GMT+0000
MLSlistings Inc.
Last checked Sep 10 2026 at 1:27 AM GMT+0000
Bathroom Details
- Full Bathrooms: 3
Interior Features
- Washer / Dryer
- Inside
Kitchen
- 220 Volt Outlet
- Garbage Disposal
- Microwave
- Oven - Self Cleaning
- Pantry
- Dishwasher
- Oven - Electric
- Exhaust Fan
- Refrigerator
Subdivision
- Communications Hill Hoa
Lot Information
- Grade - Mostly Level
Property Features
- Balcony / Patio
- Garden / Greenbelt / Trails
- Foundation: Concrete Slab
Heating and Cooling
- Central Forced Air - Gas
- Central Ac
Homeowners Association Information
- Dues: $394/MONTHLY
Flooring
- Tile
- Carpet
- Other
Exterior Features
- Roof: Tile
Utility Information
- Utilities: Water - Public, Public Utilities, Water - Individual Water Meter
- Sewer: Sewer - Public
Garage
- Attached Garage
- On Street
Stories
- 2
Living Area
- 1,813 sqft
Listing Price History
Date
Event
Price
% Change
$ (+/-)
Sep 08, 2026
Price Changed
$998,000
-7%
-$77,000
Jul 10, 2026
Listed
$1,075,000
-
-
Additional Information: Los Gatos | 408-623-5599
Location
Estimated Monthly Mortgage Payment
*Based on Fixed Interest Rate withe a 30 year term, principal and interest only
Listing price
Down payment
%
Interest rate
%Mortgage calculator estimates are provided by Coldwell Banker Real Estate LLC and are intended for information use only. Your payments may be higher or lower and all loans are subject to credit approval.
Disclaimer: The data relating to real estate for sale on this website comes in part from the Broker Listing Exchange program of the MLSListings Inc.TM MLS system. Real estate listings held by brokerage firms other than the broker who owns this website are marked with the Internet Data Exchange icon and detailed information about them includes the names of the listing brokers and listing agents. Listing data updated every 30 minutes.
Properties with the icon(s) are courtesy of the MLSListings Inc.
Listing Data Copyright 2026 MLSListings Inc. All rights reserved. Information Deemed Reliable But Not Guaranteed.
Properties with the
 icon(s) are courtesy of the MLSListings Inc.
 Listing Data Copyright 2026 MLSListings Inc. All rights reserved. Information Deemed Reliable But Not Guaranteed.
