
 Listed by MLSlistings Inc. / Listed By: Janet Akin, Coldwell Banker Realty - Contact: 408-823-0814
 6141 Geronimo Drive San Jose, CA 95123
Active (1 Days)
$1,599,000 (USD)
OPEN HOUSE TIMES
-
OPENSat, May 302:00 pm - 4:00 pm
-
OPENSun, May 312:00 pm - 4:00 pm

Description
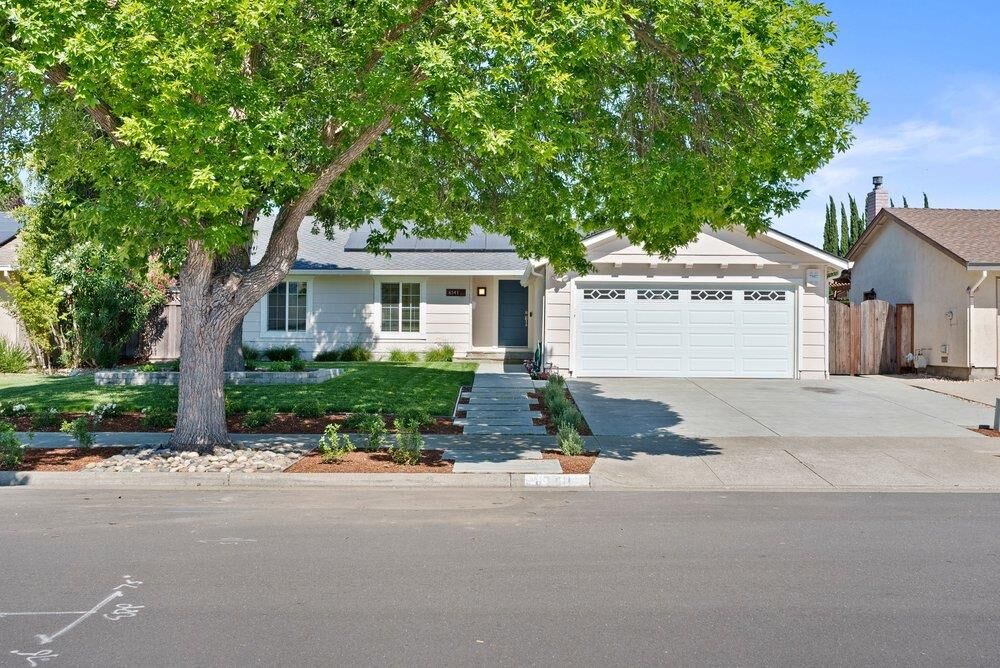
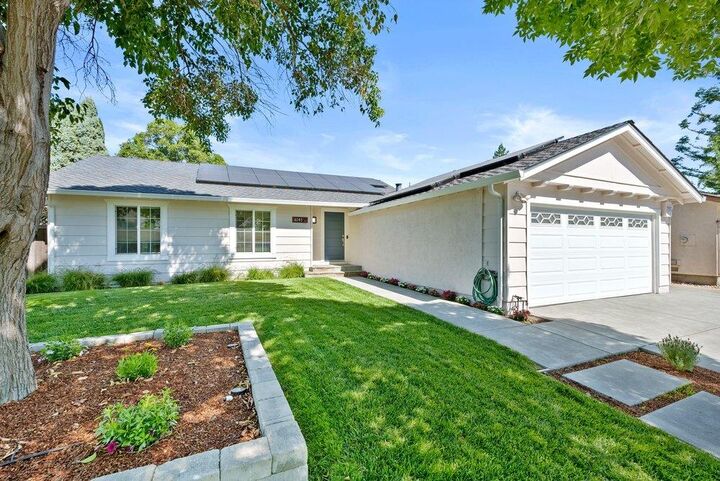
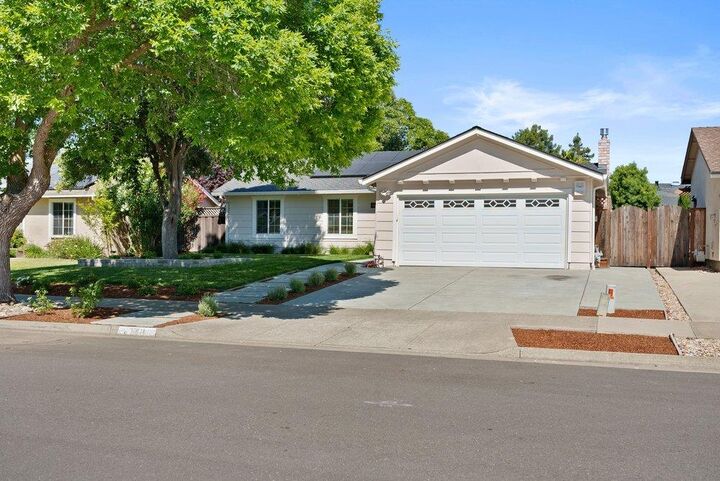
Located in the sought-after Blossom Valley neighborhood at the base of the Santa Teresa Hills, this one-of-a-kind 3 bedrooms / 2 bathrooms home is nestled on a 6,324 sqft Lot. Beautifully maintained home with open concept living to bring the outdoors inside. The large great room windows overlook the backyard pergola deck, area seating w/ fire-pit & luscious, landscaped yard that invites entertaining & relaxation. The spacious chef-style kitchen has a large island, Caesarstone countertops, tiled backsplash, custom hardwood cabinets, skylight, SS appliances, pantry, wine fridge, dining and family room area. Formal living room with gas fireplace & backyard view from two large windows. The custom Primary Retreat prioritizes relaxation & comfort in a large bedroom, walk-in closet, bathroom w/ speakers, dual sink vanity & large walk-in shower. Hall bathroom has a shower over tub, new vanity, flooring and centrally located to two bedrooms. Hardwood floors throughout, attic ladder access for extra storage in hallway, attic fan, central heat/AC, owned solar w/ backup battery, smart home-controlled lighting, thermostat, & blinds. Two-car garage with laundry area, owned water softener & a pull-down ladder for attic storage. Close to Hwy 85/87, restaurants, shopping, public schools.
MLS #:
ML82048503
ML82048503
Lot Size
6,324 SQFT
6,324 SQFT
Type
Single-Family Home
Single-Family Home
Year Built
1972
1972
Views
Hills, Neighborhood
Hills, Neighborhood
School District
467
467
County
Santa Clara County
Santa Clara County
Listed By
Janet Akin, DRE #01416392 CA, Coldwell Banker Realty, Contact: 408-823-0814
Source
MLSlistings Inc.
Last checked May 27 2026 at 5:14 PM GMT+0000
MLSlistings Inc.
Last checked May 27 2026 at 5:14 PM GMT+0000
Bathroom Details
- Full Bathrooms: 2
Interior Features
- In Garage
- Tub / Sink
- Gas Hookup
- Electricity Hookup (110V)
Kitchen
- Garbage Disposal
- Microwave
- Pantry
- Dishwasher
- Oven - Electric
- Hood Over Range
- Cooktop - Gas
- Countertop - Stone
- Island With Sink
- Wine Refrigerator
- Refrigerator
- Skylight
Property Features
- Deck
- Back Yard
- Fire Pit
- Balcony / Patio
- Sprinklers - Auto
- Sprinklers - Lawn
- Fireplace: Living Room
- Fireplace: Gas Burning
- Foundation: Concrete Perimeter and Slab
- Foundation: Crawl Space
Heating and Cooling
- Heat Pump
- Electric
- Central Forced Air
- Solar With Back-Up
- Ceiling Fan
- Central Ac
Pool Information
- None
Flooring
- Hardwood
Exterior Features
- Roof: Composition
Utility Information
- Utilities: Water - Public, Water - Water Softener - Owned, Individual Gas Meters, Individual Electric Meters, Public Utilities, Solar Panels - Owned
- Sewer: Sewer Connected, Sewer - Public
- Energy: Attic Fan, Double Pane Windows, Solar Power on Grid, Solar Power Battery Backup, Skylight
School Information
- Elementary School: Sakamoto Elementary
- Middle School: Leonard Herman Intermediate
- High School: Santa Teresa High
Garage
- Attached Garage
- On Street
Stories
- 1
Living Area
- 1,438 sqft
Additional Information: Los Gatos | 408-823-0814
Location
Estimated Monthly Mortgage Payment
*Based on Fixed Interest Rate withe a 30 year term, principal and interest only
Listing price
Down payment
%
Interest rate
%Mortgage calculator estimates are provided by Coldwell Banker Real Estate LLC and are intended for information use only. Your payments may be higher or lower and all loans are subject to credit approval.
Disclaimer: The data relating to real estate for sale on this website comes in part from the Broker Listing Exchange program of the MLSListings Inc.TM MLS system. Real estate listings held by brokerage firms other than the broker who owns this website are marked with the Internet Data Exchange icon and detailed information about them includes the names of the listing brokers and listing agents. Listing data updated every 30 minutes.
Properties with the icon(s) are courtesy of the MLSListings Inc.
Listing Data Copyright 2026 MLSListings Inc. All rights reserved. Information Deemed Reliable But Not Guaranteed.
Properties with the
 icon(s) are courtesy of the MLSListings Inc.
 Listing Data Copyright 2026 MLSListings Inc. All rights reserved. Information Deemed Reliable But Not Guaranteed.
