
 Listed by MLSlistings Inc. / Listed By: Armeen Pourshams, Coldwell Banker Realty - Contact: 408-666-0111
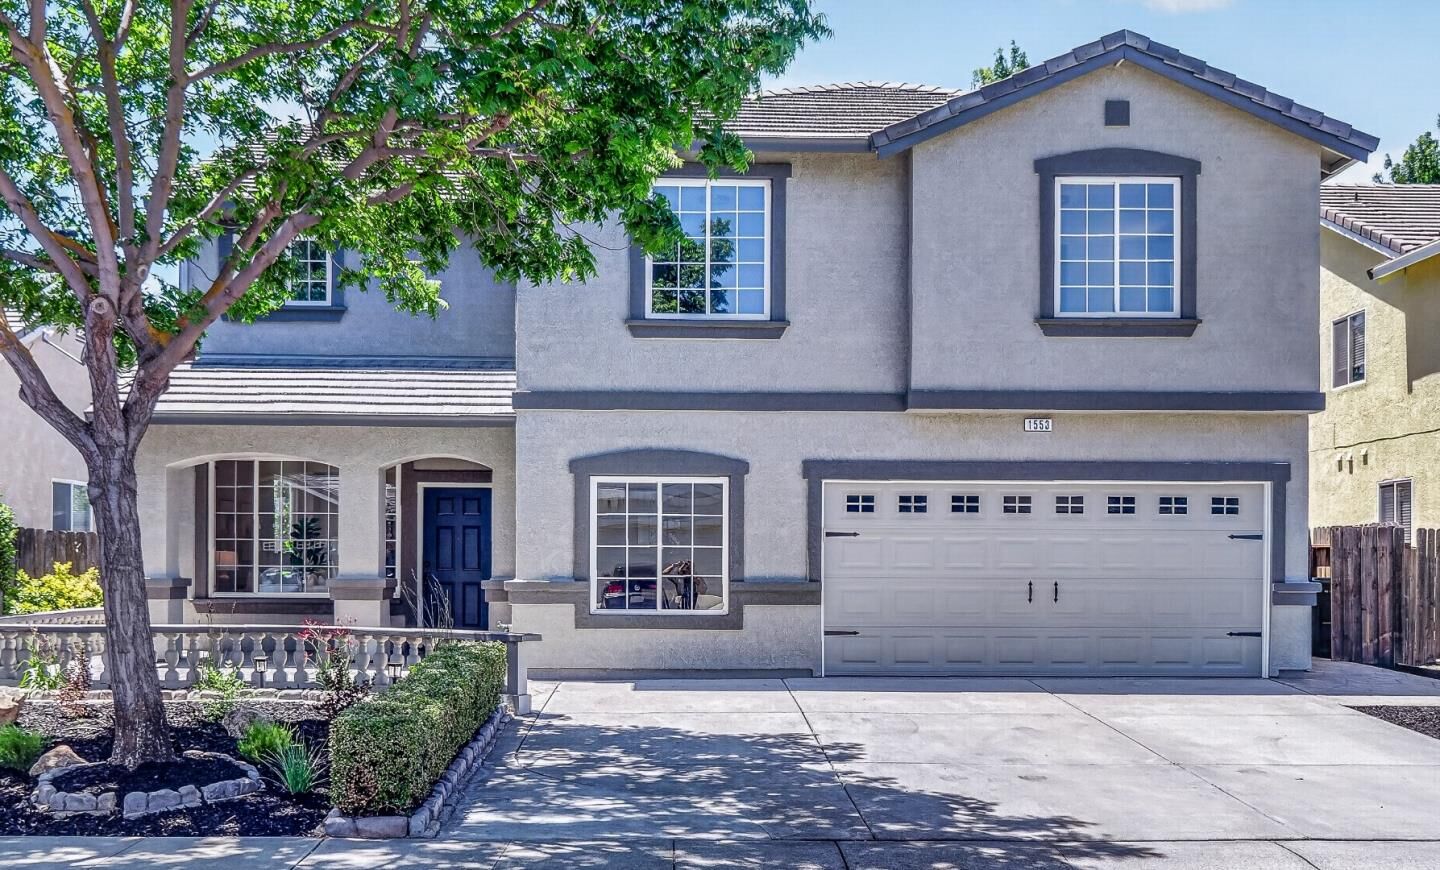
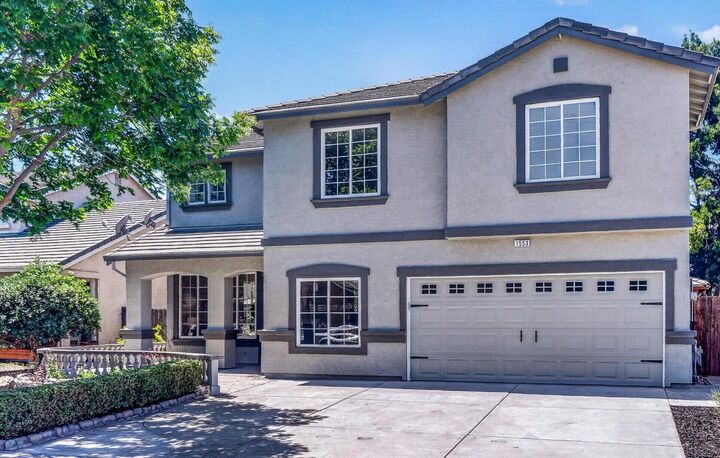
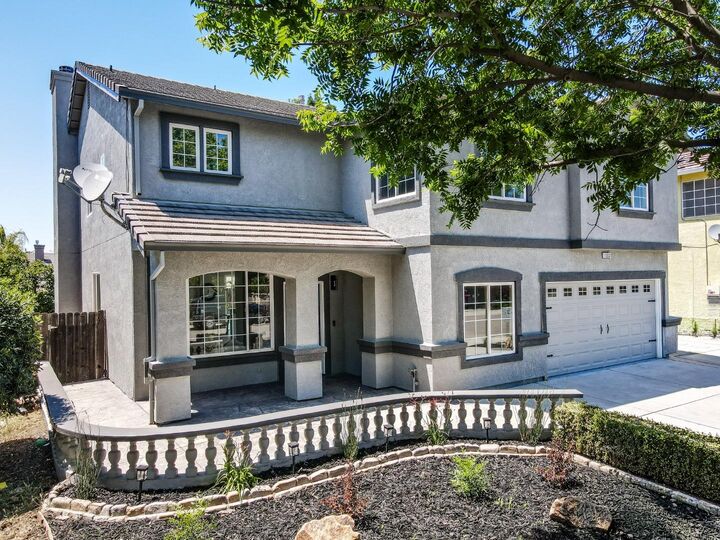
 1553 Vinewood Way Tracy, CA 95376
Active (2 Days)
$749,000 (USD)
OPEN HOUSE TIMES
-
OPENSun, May 311:00 pm - 4:00 pm

Description
Welcome to 1553 Vinewood Way, a 5 bedroom, 3 full bathroom home, in the highly desirable Woodfield Estates. Step inside an inviting, open concept floor plan with an abundance of natural light throughout the day. Featuring a renovated kitchen with brand new stainless steel appliances, new quartz countertops, LED recessed lighting, walk-in pantry, and bar height seating. Large living room with fireplace, separate family room, and formal dining room. Oversized master bedroom with fireplace, large bathroom with double sinks, soaking tub, stall shower, and large walk-in closet. Bedroom on ground floor is perfect for a home office. Large bedrooms with walk-in closets. Entertain in the stunning backyard with an in ground pool/spa and large gazebo which is perfect for summer BBQ's. Newer Lennox HVAC system with dual zone Air Conditioning will keep you cool all summer long. New flooring throughout, fresh paint inside and out, and a finished garage with epoxy flooring. A quick stroll to Zanussi park and minutes away from dining, shopping, and grocery stores. Come make this beautiful home yours today!
MLS #:
ML82046758
ML82046758
Lot Size
5,600 SQFT
5,600 SQFT
Type
Single-Family Home
Single-Family Home
Year Built
1999
1999
School District
2022
2022
County
San Joaquin County
San Joaquin County
Listed By
Armeen Pourshams, DRE #02010462 CA, Coldwell Banker Realty, Contact: 408-666-0111
Source
MLSlistings Inc.
Last checked May 27 2026 at 7:12 PM GMT+0000
MLSlistings Inc.
Last checked May 27 2026 at 7:12 PM GMT+0000
Bathroom Details
- Full Bathrooms: 3
Interior Features
- Gas Hookup
- In Utility Room
- Electricity Hookup (220V)
Kitchen
- Freezer
- Microwave
- Pantry
- Dishwasher
- Oven Range
- Island
- Cooktop - Gas
- Island With Sink
- Ice Maker
- Refrigerator
- Countertop - Quartz
Property Features
- Gazebo
- Fenced
- Back Yard
- Bbq Area
- Sprinklers - Auto
- Fireplace: Family Room
- Fireplace: Primary Bedroom
- Foundation: Concrete Slab
Heating and Cooling
- Central Forced Air
- Multi-Zone
- Central Ac
Pool Information
- Pool - In Ground
- Spa - In Ground
Flooring
- Hardwood
- Carpet
Exterior Features
- Roof: Tile
Utility Information
- Utilities: Water - Public, Public Utilities
- Sewer: Sewer Connected
Garage
- Attached Garage
Stories
- 2
Living Area
- 3,339 sqft
Additional Information: Los Gatos | 408-666-0111
Location
Estimated Monthly Mortgage Payment
*Based on Fixed Interest Rate withe a 30 year term, principal and interest only
Listing price
Down payment
%
Interest rate
%Mortgage calculator estimates are provided by Coldwell Banker Real Estate LLC and are intended for information use only. Your payments may be higher or lower and all loans are subject to credit approval.
Disclaimer: The data relating to real estate for sale on this website comes in part from the Broker Listing Exchange program of the MLSListings Inc.TM MLS system. Real estate listings held by brokerage firms other than the broker who owns this website are marked with the Internet Data Exchange icon and detailed information about them includes the names of the listing brokers and listing agents. Listing data updated every 30 minutes.
Properties with the icon(s) are courtesy of the MLSListings Inc.
Listing Data Copyright 2026 MLSListings Inc. All rights reserved. Information Deemed Reliable But Not Guaranteed.
Properties with the
 icon(s) are courtesy of the MLSListings Inc.
 Listing Data Copyright 2026 MLSListings Inc. All rights reserved. Information Deemed Reliable But Not Guaranteed.
